
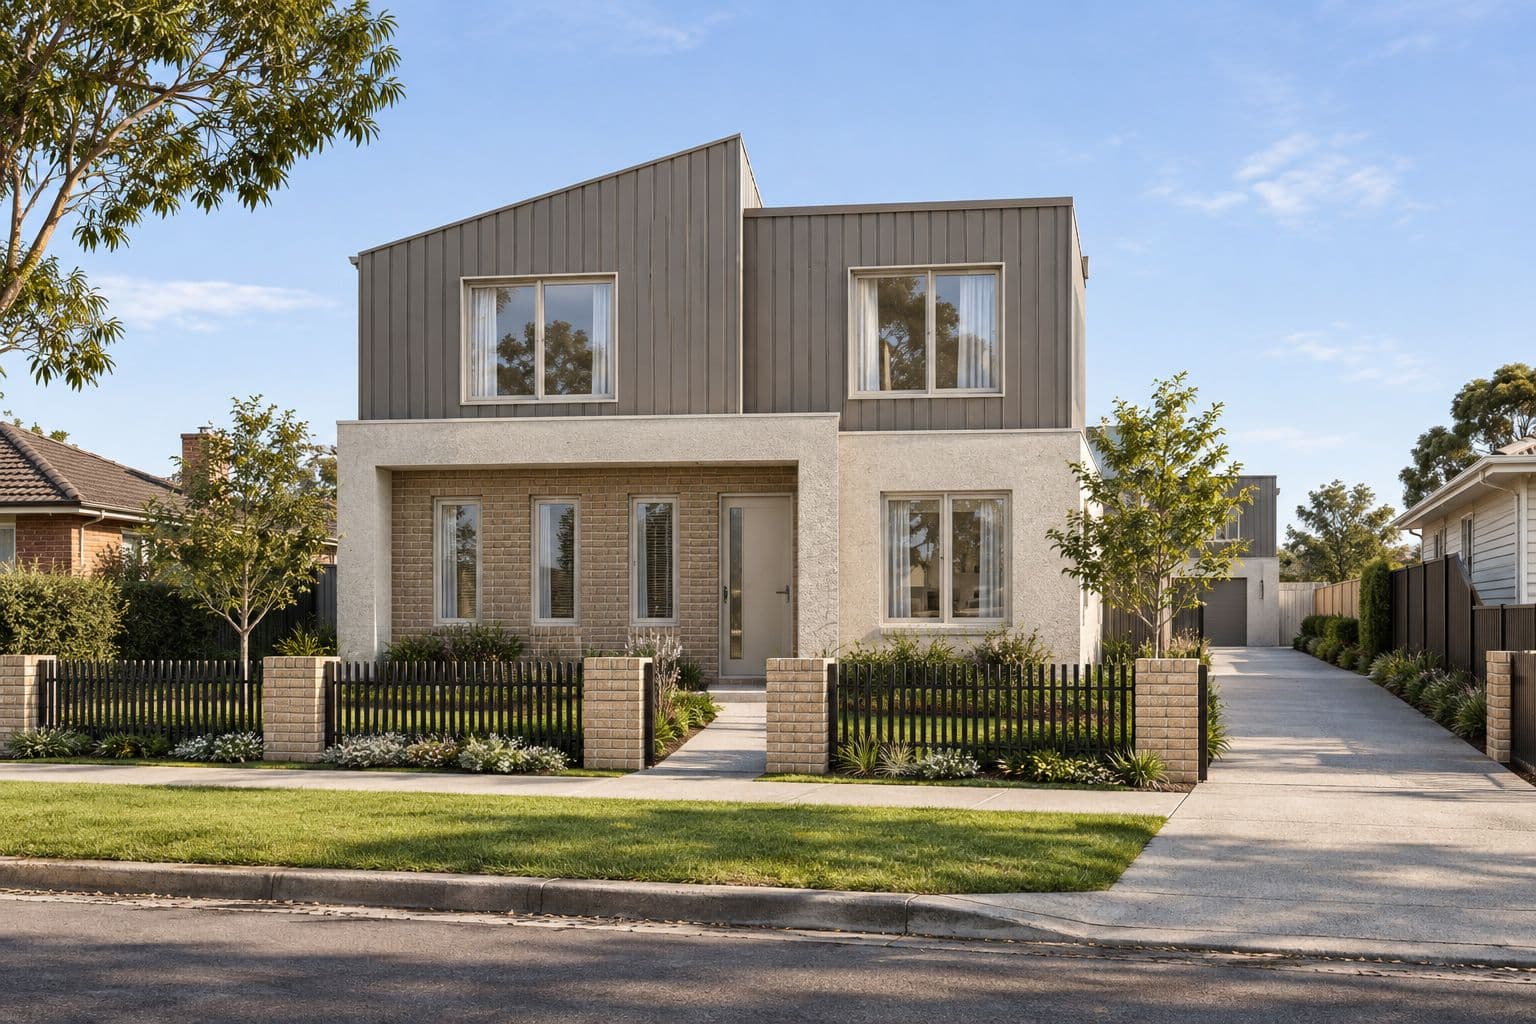
9 Dew Street.
Three architecturally designed luxury townhouses, built to NDIS specification, on a quiet street minutes from Geelong's eastern beaches.
- Residences
- 3
- Priced from
- POA
- Completion
- 2028
Three residences. One considered address.
Dew Street continues the Arunga Avenue approach on a smaller, more intimate site in Whittington — three NDIS-compliant townhouses with generous private gardens, designed to hold their appeal as premium family homes while supporting Specialist Disability Accommodation income.
- Residences
- 3 townhouses
- Design
- Architect-led
- Compliance
- NDIS / SDA ready
- Completion
- 2028
- 01
Two income pathways
Lease privately as a premium three-bedroom home, or to an SDA provider under NDIS funding at a materially higher return. The design supports both without modification.
- 02
Built to be held
Natural materials and commercial-grade fixtures specified for long tenancies and low maintenance, protecting net yield over the holding period.
- 03
Secured at land value
Acquired through KAP Group's acquisition arm as part of the Whittington portfolio, allowing the finished product to be priced competitively against new builds in the area.
Established, well-connected and still undervalued.
Whittington sits between Geelong's CBD and the Bellarine, an established suburb with mature streets and strong family rental demand. Prices remain below neighbouring East Geelong and Newcomb, giving investors room for growth as the eastern corridor re-rates.
- 7 min
- Drive to Geelong CBD
- 1.1%
- Rental vacancy across the Greater Geelong LGA
- 20 min
- To the Bellarine beaches
- 65 min
- Melbourne CBD by V/Line from Geelong station
- 1.4 km
- Geelong station
- 900 m
- Whittington primary
- 2 km
- Bellarine Village shopping
- 3 km
- Eastern Park & Botanic Gardens
- 5 km
- Deakin Waterfront campus
- 4 km
- Eastern Beach
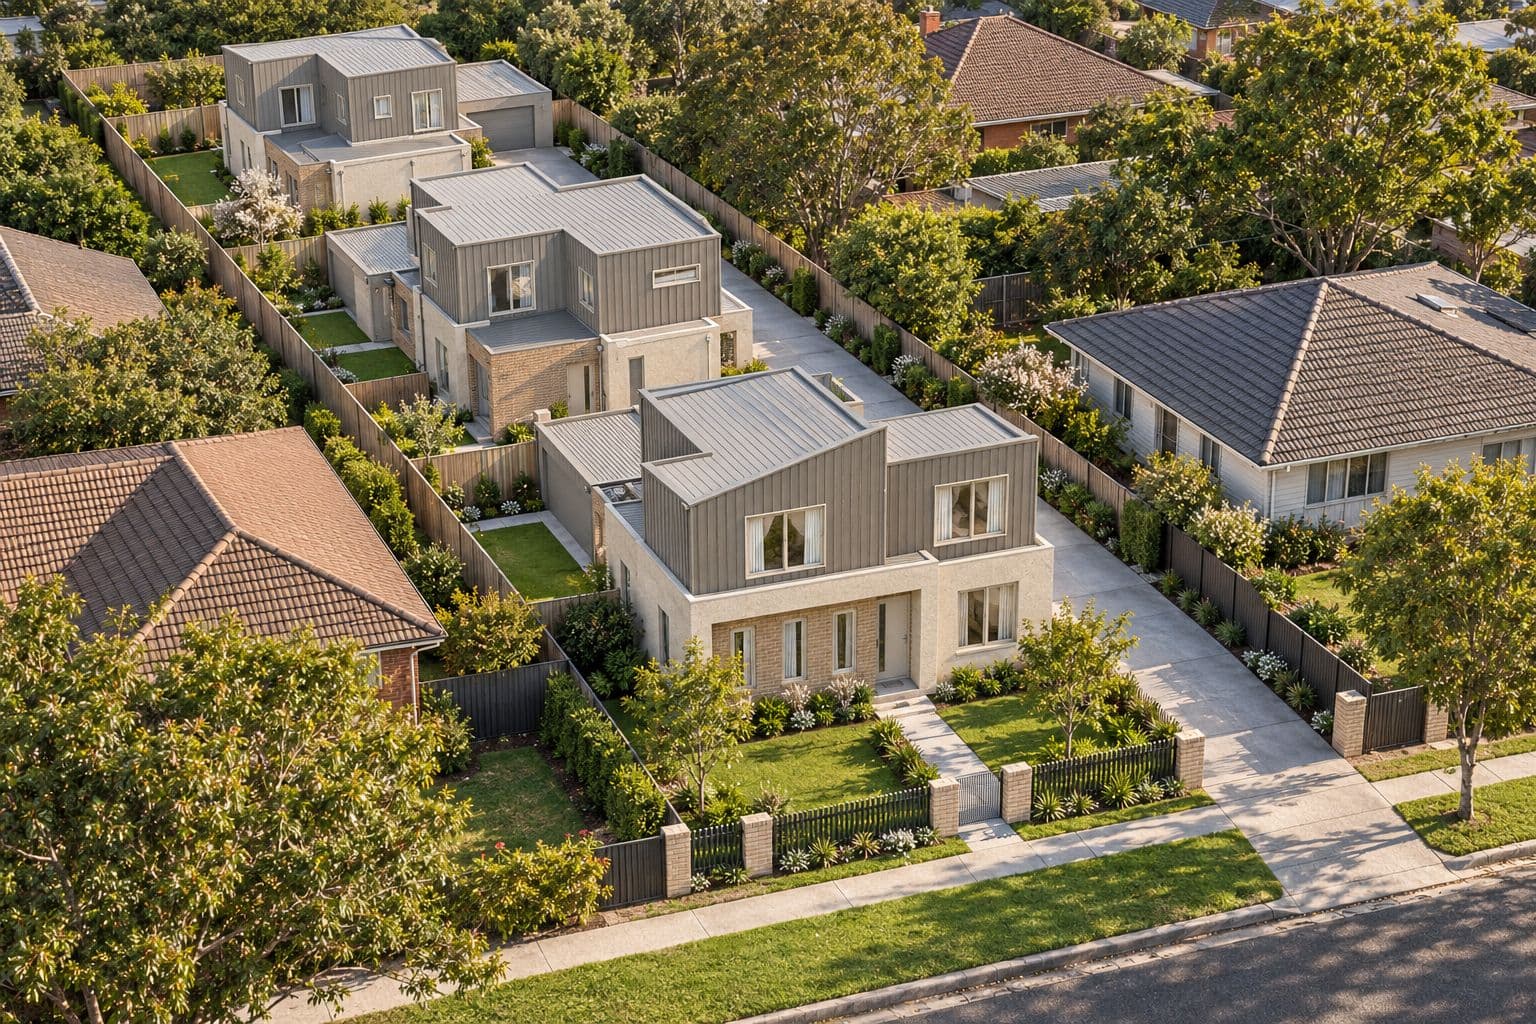
Three residences, one address.
- Available
- Reserved
- Sold
Select a lot to view its townhouse below. Lot 1 fronts Dew Street; Lots 2 and 3 sit behind with shared driveway access.
Choose your residence.
Townhouse 1
- Bedrooms
- 3
- Bathrooms
- 2.5
- Car
- 1
- Internal
- TBC
- Land
- TBC
- Orientation
- North
The street-facing residence with the widest frontage and a north-facing rear garden. A ground-floor accessible suite with living opening to the garden.
Considered, durable, quietly luxurious.
The same warm, restrained palette as Arunga Avenue — pale oak, honed stone and brushed brass — specified for a decade of tenancies.
Where the project stands.
- CompleteSite acquiredAug 2025
- NowPlanning permit2026
- UpcomingSales launchTBC
- UpcomingConstructionTBC
- UpcomingCompletion & settlement2028
Enquire about 9 Dew Street.
Tell us which residence interests you and how you intend to purchase. We'll be in touch to arrange a private conversation.
Renders are artist impressions. Prices and returns are indicative and subject to change.